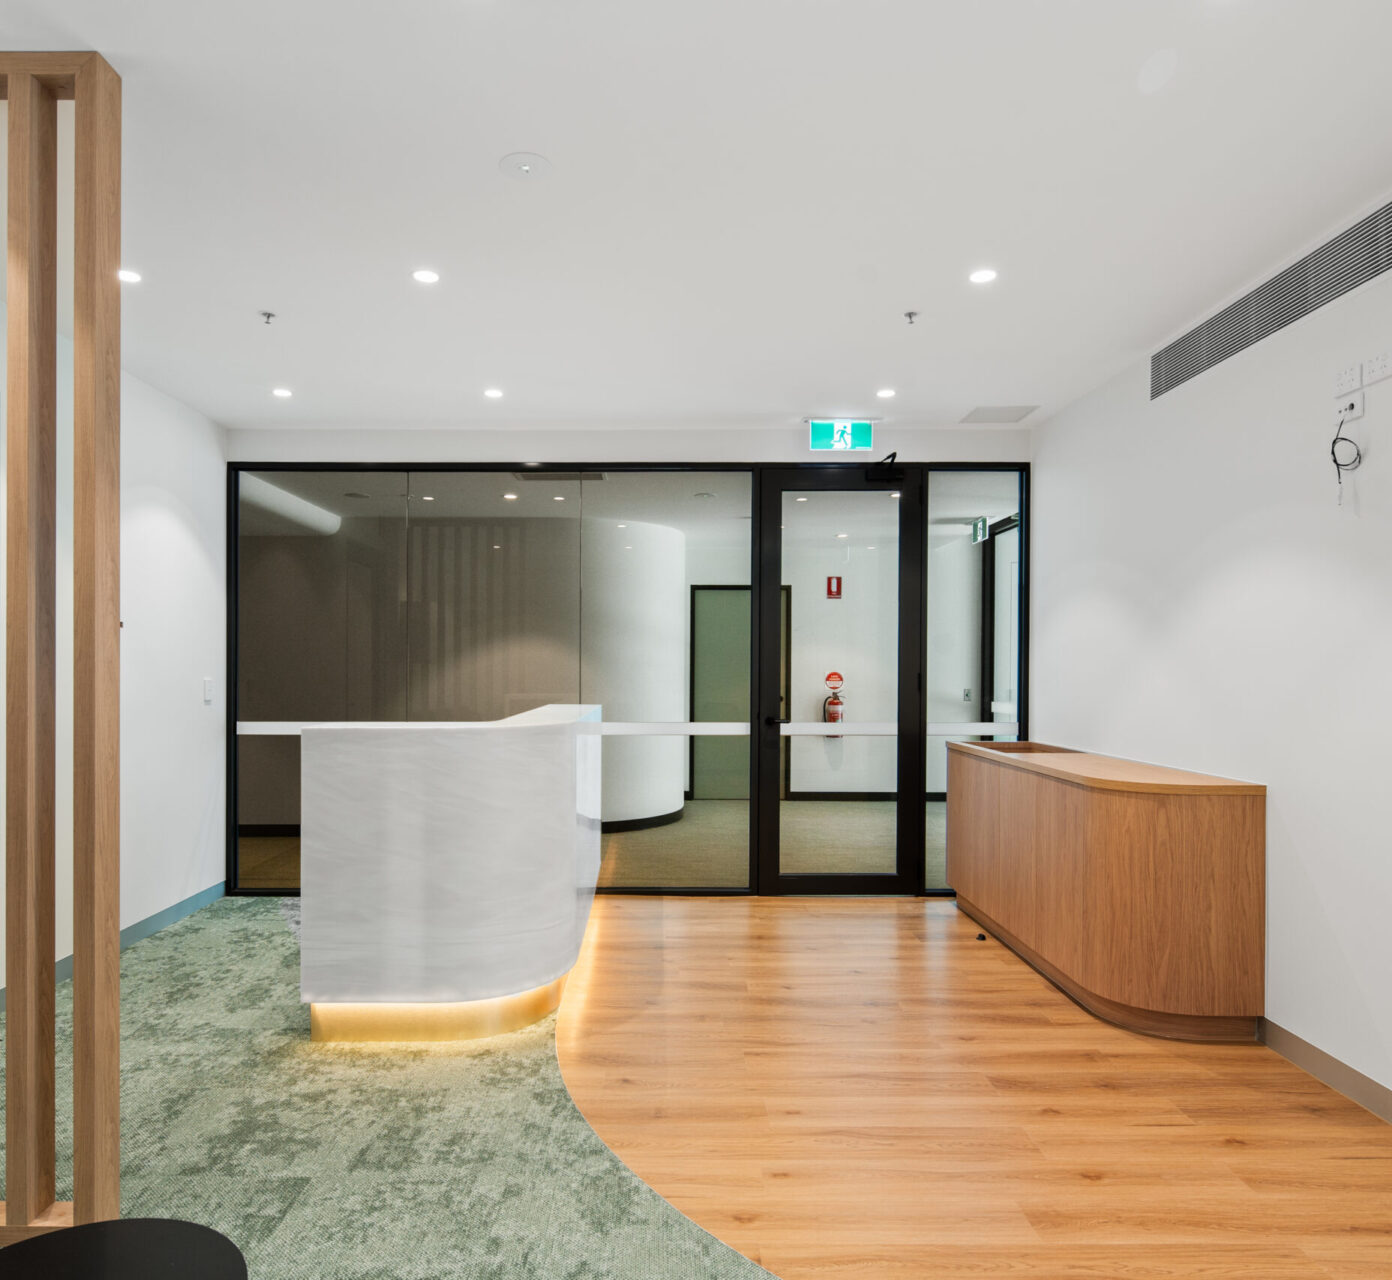
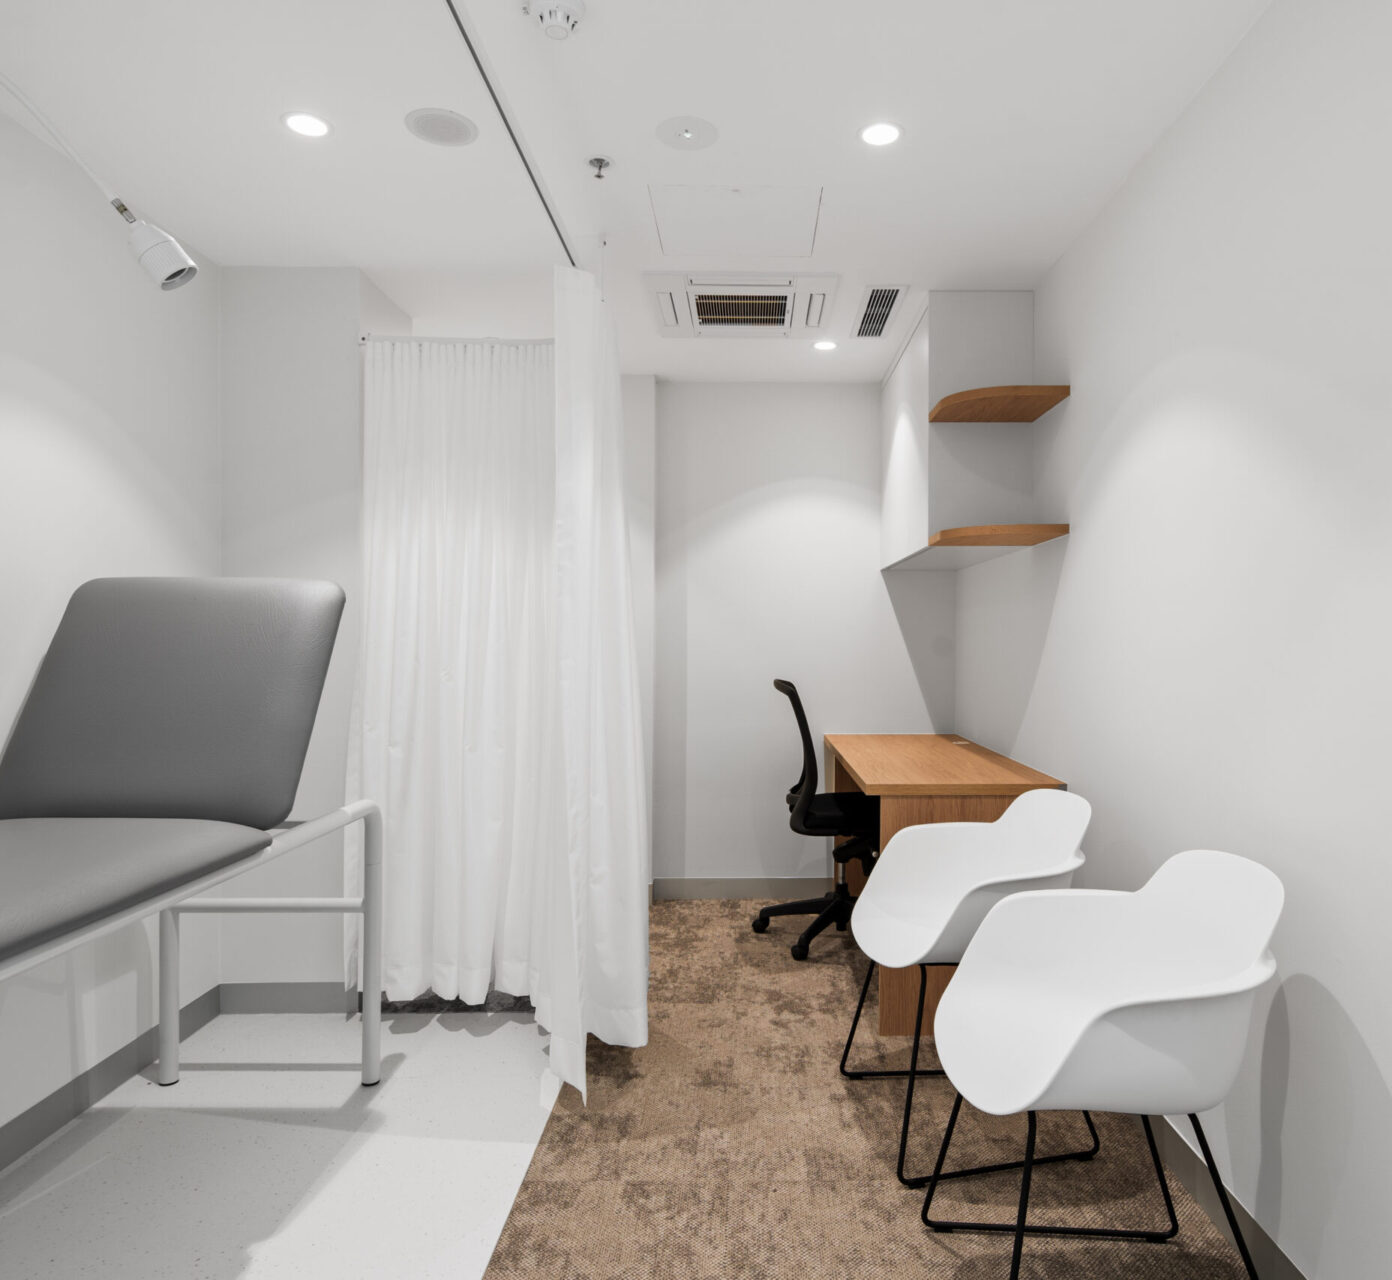
Healthcare Fit Outs Require Specialist Knowledge
Medical practice fit outs are complicated.
A sophisticated design that enhances the patient experience must also accommodate an array of building code, regulatory, accreditation, and compliance requirements.
Therefore, engaging a team of healthcare design experts is paramount to helping you bring your practice to life. These designers will collaborate with you, guide visual discovery and brainstorming, and assist with aesthetic selections.
Your design partner will help you navigate everything from spatial planning and workflow efficiency to permit requirements and equipment selection, along with the provision of essential design and concept documentation.
Most importantly, healthcare design specialists will design to suit your specific needs because they deeply understand clinical environments and operational requirements.
Comparing Generalist and Specialist Design Approaches
Proposal A is for a medical centre completed by an architect. At a glance, this plan looks great, featuring nine consultation rooms, two treatment rooms, an expansive reception bay, and a large waiting area.
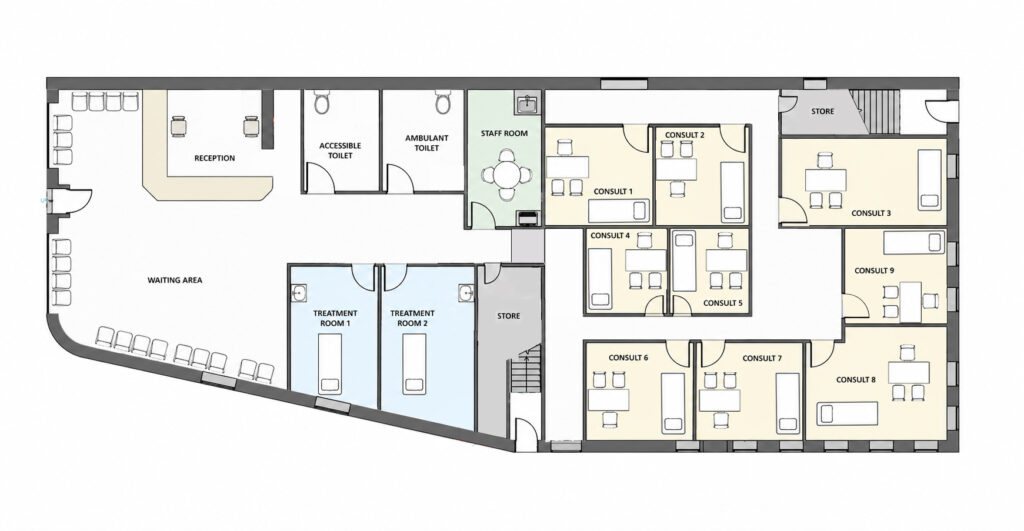
However, it is important to note that the architect was a generalist with limited experience in the design of healthcare practices.
Proposal B explores a floor plan prepared by a healthcare design specialist. This proposed plan features 16 consultation rooms, pathology, a three-bed treatment room with dual access, a separate staff entrance, and dedicated staff amenities.
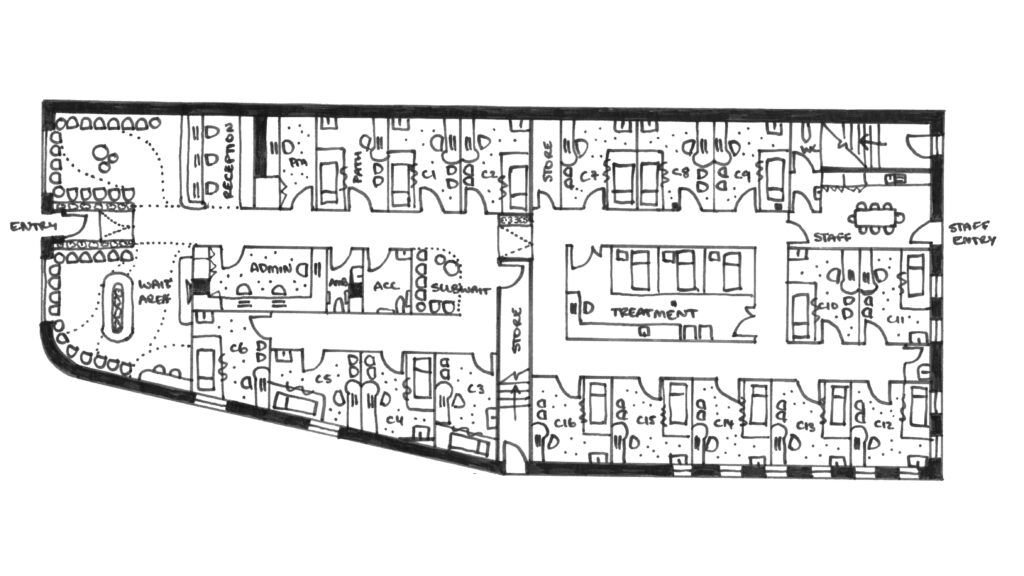
The layout also accommodates a large administration room, a practice manager’s office, a three-chair reception area, generous waiting areas, and a dedicated children’s area.
Improving Patient Flow and Staff Efficiency
A key advantage of working with a healthcare design specialist is the ability to seamlessly balance patient flow, staff efficiency, and regulatory requirements within a single, cohesive design.
At Calibre Interiors, our designers specialise in understanding how to best position waiting areas, consultation rooms, treatment spaces, and staff zones to minimise congestion, reduce patient wait times, and support a smooth and intuitive flow throughout the practice.
This ensures staff can operate efficiently, maintain clear sightlines and navigation, and easily access essential equipment.
Designing for Compliance from the Beginning
It is important that operational efficiency is achieved without compromising compliance.
From accessibility standards and infection control protocols to accreditation requirements, every design decision is made with a clear understanding of healthcare regulations.
The result is a practice that not only feels seamless for patients and staff but is also designed to meet the rigorous standards required in a clinical setting, helping to avoid costly redesigns or compliance issues later in the project.
Clear, intuitive flow for a better patient experience.
Making Every Square Metre Count
Every square metre is valuable within a healthcare practice.
At Calibre Interiors, we look beyond the immediate scope of works to consider how our designs can support both your current operations and the future of your practice.
Additional spaces may not be necessary right now, but planning for future expansion allows your business and team to grow naturally. It can also make your practice more attractive to potential buyers and positively impact long-term profitability should you decide to sell.
Planning for Future Growth
Future-ready design does not necessarily mean everything needs to be constructed immediately.
At Calibre Interiors, we are happy to discuss staging strategies and early construction considerations for areas outside your original scope of works.
This can help prepare your practice for future growth while reducing disruption, unnecessary redesign, and additional construction costs as your business evolves.
Partner with Specialists Who Understand Healthcare
Start the conversation with Calibre Interiors.
By working with experienced healthcare design specialists, you gain expert guidance, avoid costly mistakes, and create a practice that performs at its full potential—now and into the future.